
FRANKFURT AM MAIN · FECHENHEIM
Frankfurt Prime Asset
Six new apartments close to the Main river. Heat pump, photovoltaics, underfloor heating and selected finishes shape the building.
View all 6 floor plans01 / 03 GmbH
GmbH
PROPERTY DEVELOPMENT · RHINE-MAIN
Residential projects in Frankfurt and Groß-Zimmern, planned with care and built with a sense of place.
Explore projects01 / RESIDENTIAL
Three residential properties across two locations. Area figures are identified as living area or measured under DIN 277, as applicable.
Six new apartments close to the Main river. Heat pump, photovoltaics, underfloor heating and selected finishes shape the building.
View all 6 floor plans01 / 03 Architectural visualisation.
14 apartments with two to five rooms, terraces or balconies. The floor plans range from compact apartments to generous homes with four bedrooms.
View all 14 floor plans02 / 03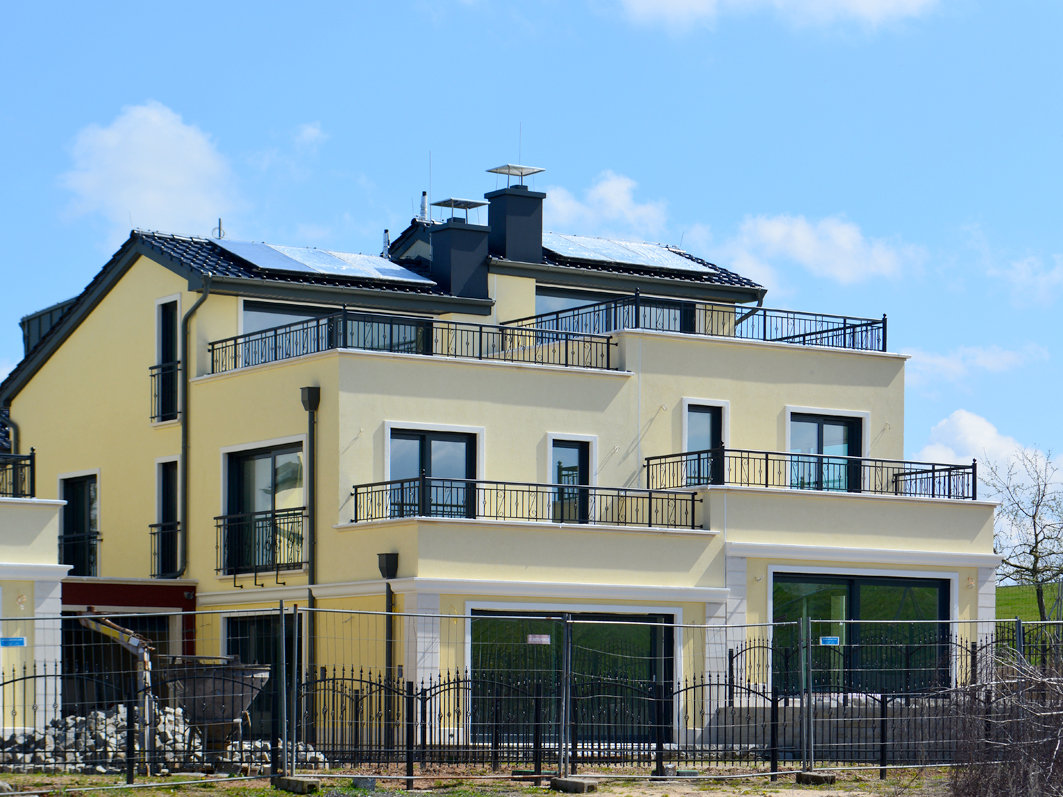
Six houses or semi-detached homes and four apartments beside Groß-Zimmern golf club. Selected materials and thoughtful details give the project its character.
03 / 03A CLOSER LOOK · FRANKFURT-FECHENHEIM
Apartment 1 on the ground floor: three rooms, two bedrooms, a bathroom and storage. The terrace opens onto the garden.
 Interior visualisation; final execution may vary.
Real wood parquet, underfloor heating, floor-to-ceiling triple-glazed Schüco windows and a daylight bathroom fitted by Villeroy & Boch and Hansgrohe. Energy class A+ according to the brochure.

FRANKFURT AM MAIN · FECHENHEIM
Plan of the featured Frankfurt-Fechenheim apartment, terrace and garden.
Explore all six apartments
FLOOR PLANS & APARTMENTS
Compare apartment sizes, rooms and outdoor spaces. Enlarge each plan or open the PDF. Please contact us for current availability.
Three levels with distinct layouts: ground floor with terrace or loggia, first floor with loggia or roof terrace, and a setback upper floor with generous roof terraces.


Areas are shown as stated in each plan. In Groß-Zimmern, balconies and terraces are counted at 50%; Frankfurt total areas and outdoor areas are shown separately. Plans and furniture are illustrative. Please contact us for current specifications and availability.
Enquire about this projectTwo- to five-room apartments with a terrace or balcony. Apartments 13 and 14 each have a 56.19 m² terrace; 28.10 m² of this is counted in the plan.
Areas are shown as stated in each plan. In Groß-Zimmern, balconies and terraces are counted at 50%; Frankfurt total areas and outdoor areas are shown separately. Plans and furniture are illustrative. Please contact us for current specifications and availability.
Enquire about this projectCOMPLETED
These Groß-Zimmern addresses are also complete. They may belong to the property groups presented above.
Completed residential property beside the golf course.
385 m² total area per presentationCompleted residential building with 14 apartments. Explore floor plans and outdoor areas in detail.
14 floor plans · 64.88–141.47 m²View floor plansIN PLANNING
Two planned sites with completed planning and building permits according to the materials provided. Please enquire for their current status.
Four detached homes planned in the Rheingau. Planning and building permit completed according to the presentation.
532 m² total areaFour condominiums planned. Planning and building permit completed according to the presentation.
385 m² total area Architectural visualisation.
HOTEL PROJECT · TYROL, AUSTRIA
A planned alpine luxury hotel near Kitzbühel with views across the Tyrolean mountains. The concept includes a main building, five chalets and a separate staff residence.
The plans include restaurants, a lobby bar, spa, pools, gym and conference facilities. The project presentation states that construction and environmental permits have been obtained.
02 / ABOUT US
Mladenoff GmbH combines private development with a long-term view of architecture and location.
The supplied materials describe a portfolio of 30 residential units: 24 apartments and six homes in Frankfurt and Groß-Zimmern. The Mladenoff family is also active in renewable energy in Bulgaria and the development of an alpine hotel project.
Well-connected places with a character of their own.
Layouts, materials and details shaped for everyday life.
A direct conversation from the first enquiry to the next step.
03 / SERVICES
Development, considered execution and personal contact guide our work.
Location, permits, concept and planning.
Careful execution and lasting materials.
Direct discussion about the residential projects and their details.
OTHER ACTIVITIES
The family group also develops renewable-energy and alpine hospitality projects.
Renewable energy · Bulgaria
Solar power and battery storage are part of the Mladenoff family’s activities.
Explore BCI Energy ↗
OUR LOCATION
Our projects are in the Rhine-Main area near Darmstadt. The location brings together green surroundings and access to the wider region.
49°52′ N 8°50′ E04 / LET’S TALK
Interested in our work or the current status of a project? We would be glad to hear from you.
office@mladenoff.de
